

Listing Courtesy of:  Heartland as distributed by MLS GRID / Listed By: Angie Judy, ERA Mcclain Brothers
 Heartland as distributed by MLS GRID / Listed By: Angie Judy, ERA Mcclain Brothers
 4 Sunrise Ridge Drive Sunrise Beach, MO 65079
Active (97 Days)
$246,000 (USD)
Description
MLS #:
2621688
2621688
Taxes
$1,063
$1,063
Type
Condo
Condo
Year Built
1986
1986
Style
Contemporary
Contemporary
School District
Camdenton
Camdenton
County
Camden County
Camden County
Community
Other
Other
Listed By
Angie Judy, ERA Mcclain Brothers
Source
Heartland
Last checked Aug 26 2026 at 4:59 PM GMT+0000
Heartland
Last checked Aug 26 2026 at 4:59 PM GMT+0000
Bathroom Details
- Full Bathrooms: 3
Interior Features
- Ceiling Fan(s)
- Dishwasher
- Disposal
- Microwave
- Dryer
- Refrigerator
- Washer
- Electric Range
Lot Information
- Lake Front
Property Features
- Fireplace: Living Room
- Fireplace: 1
Heating and Cooling
- Electric
Basement Information
- Other
Homeowners Association Information
- Dues: $605/Monthly
Exterior Features
- Wood Siding
- Roof: Composition
Utility Information
- Utilities: Main Level
- Sewer: Private Sewer
Parking
- Other
Living Area
- 1,096 sqft
Location
Disclaimer: The information displayed on this page is confidential, proprietary, and copyrighted information of Heartland Multiple Listing Service, Inc. (“Heartland MLS”). © 2026 , Heartland Multiple Listing Service, Inc. Heartland MLS and ERA McClain Brothers do not make any warranty or representation concerning the timeliness or accuracy of the information displayed herein. In consideration for the receipt of the information on this page, the recipient agrees to use the information solely for the private noncommercial purpose of identifying a property in which the recipient has a good faith interest in acquiring. Last Updated: 8/26/26 09:59
Based on information submitted to the MLS GRID as of 8/26/2026 16:59. All data is obtained from various sources and may not have been verified by broker or MLS GRID. Supplied Open House Information is subject to change without notice. All information should be independently reviewed and verified for accuracy. Properties may or may not be listed by the office/agent presenting the information.

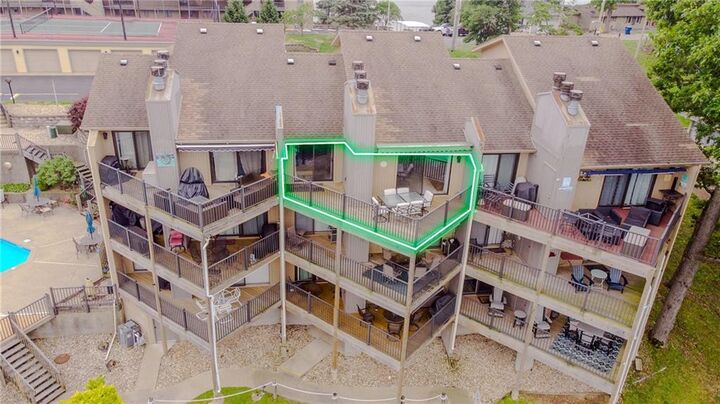
The open living space is designed for relaxing and entertaining, with stunning water views that steal the show from the moment you walk in. Whether you’re enjoying your morning coffee on the deck, hosting friends after a day on the water, or watching the sunset over the lake after work, every moment here feels like vacation.
Located at the 10 MM of the Osage on Lake of the Ozarks, this community offers an impressive lineup of amenities including a spacious clubhouse with hot tub, saunas, fitness center, game room, outdoor pool, tennis/pickleball court, storm shelter, and a convenient boat ramp. Its prime location, both by land and water, puts you close to all the lake activities you love, just minutes off Hwy 5.
It’s officially lake season…and this is your chance to own the place everyone will want to visit. So much fun awaits with boating, swimming, dining, and unforgettable memories right outside your door. Don’t miss this opportunity to make lake life yours!
*Boat Slip is sold being seperatly, but it is avaliable for additional purchase.