

Listing Courtesy of:  Heartland as distributed by MLS GRID / Listed By: Keith McClain, ERA Mcclain Brothers
 Heartland as distributed by MLS GRID / Listed By: Keith McClain, ERA Mcclain Brothers
 600 E Admiral #1408 Boulevard 1408 Kansas City, MO 64106
Active (6 Days)
$629,900 (USD)
Description
MLS #:
2637364
2637364
Taxes
$1,381
$1,381
Type
Condo
Condo
Style
Traditional
Traditional
School District
Kansas City Mo
Kansas City Mo
County
Jackson County
Jackson County
Community
The View
The View
Listed By
Keith McClain, ERA Mcclain Brothers
Source
Heartland
Last checked Aug 26 2026 at 4:44 PM GMT+0000
Heartland
Last checked Aug 26 2026 at 4:44 PM GMT+0000
Bathroom Details
- Full Bathrooms: 2
- Half Bathroom: 1
Interior Features
- Dishwasher
- Disposal
- Pantry
- Refrigerator
- Kitchen Island
- Custom Cabinets
- Sauna
- Walk-In Closet(s)
- Window Coverings
Subdivision
- The View
Lot Information
- City Lot
Heating and Cooling
- Zoned
- Electric
Basement Information
- Concrete
Pool Information
- In Ground
Homeowners Association Information
- Dues: $1669/Monthly
Flooring
- Carpet
- Wood
Exterior Features
- Concrete
- Brick
- Roof: Other
Utility Information
- Utilities: Main Level, Laundry Closet
- Sewer: Public Sewer
Parking
- Attached
- Secured
- Basement
- Direct Access
Living Area
- 2,380 sqft
Location
Disclaimer: The information displayed on this page is confidential, proprietary, and copyrighted information of Heartland Multiple Listing Service, Inc. (“Heartland MLS”). © 2026 , Heartland Multiple Listing Service, Inc. Heartland MLS and ERA McClain Brothers do not make any warranty or representation concerning the timeliness or accuracy of the information displayed herein. In consideration for the receipt of the information on this page, the recipient agrees to use the information solely for the private noncommercial purpose of identifying a property in which the recipient has a good faith interest in acquiring. Last Updated: 8/26/26 09:44
Based on information submitted to the MLS GRID as of 8/26/2026 16:44. All data is obtained from various sources and may not have been verified by broker or MLS GRID. Supplied Open House Information is subject to change without notice. All information should be independently reviewed and verified for accuracy. Properties may or may not be listed by the office/agent presenting the information.

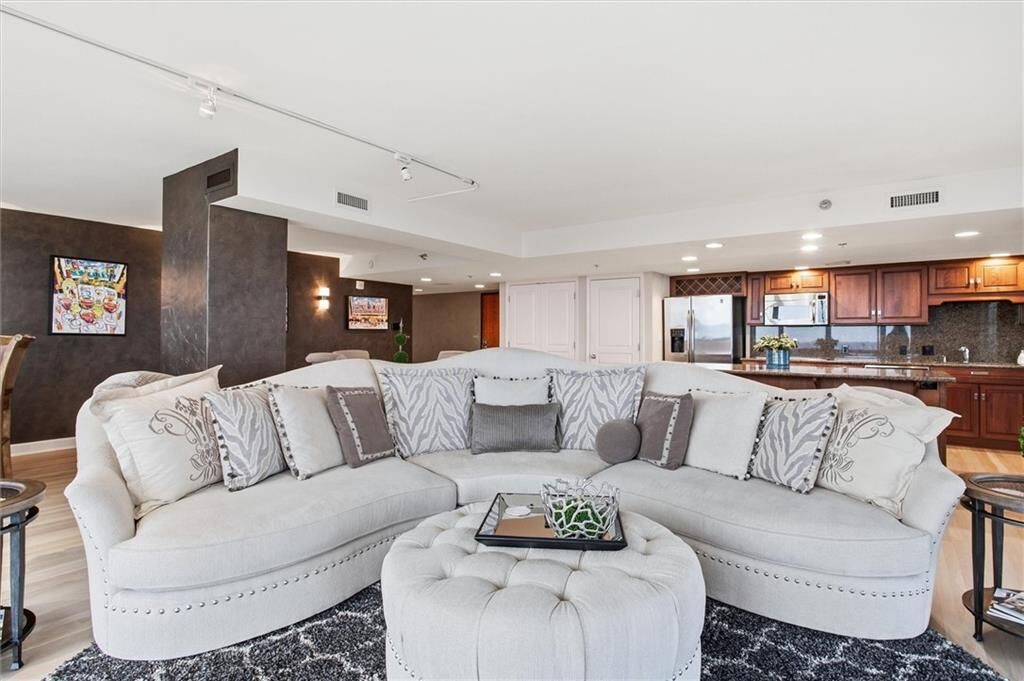
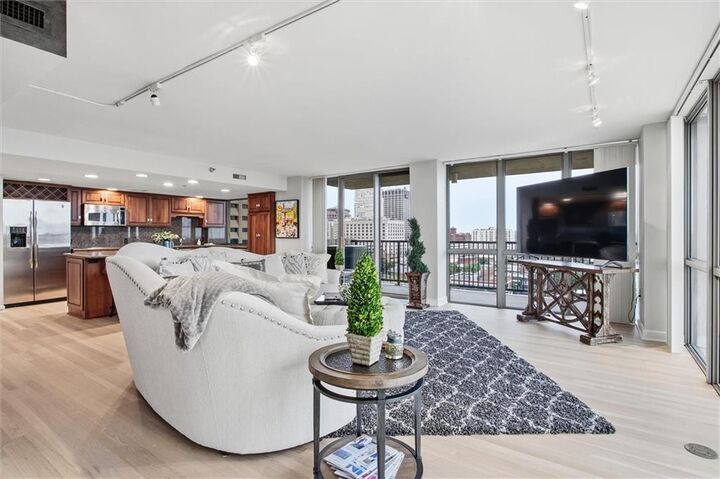
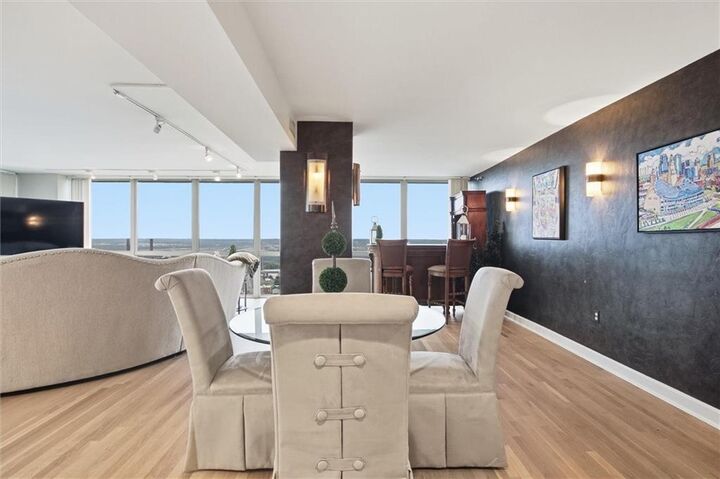
The main living area features floor-to-ceiling windows and an open-concept floor plan, showcasing spectacular city views from the kitchen, living room, and dining area. Beautiful hardwood floors flow throughout the main living spaces, complemented by custom oak cabinetry and stainless-steel appliances. Expansive west-facing terraces are accessed directly from the living room, while additional east-facing terraces are accessible from both bedrooms as well as the separate living area/office, creating exceptional indoor-outdoor living and multiple spaces to enjoy the views.
The spacious primary suite easily accommodates a king-size bed and includes a large walk-in closet. The primary bath features a walk-in shower, dual vanities, and tile flooring and shower surround.
A separate living area provides exceptional flexibility and privacy and can be used as a second living room, home office, or additional entertaining space. The second generously sized bedroom features two large closets, offering abundant storage.
With 2 bedrooms, 2.5 baths, 2 dedicated parking spaces, expansive terraces, and an unusually spacious floor plan rarely available at The View, this one-of-a-kind residence presents an exceptional opportunity to own one of the building's most unique homes.