

Listing Courtesy of:  Heartland as distributed by MLS GRID / Listed By: Angie Judy, ERA Mcclain Brothers
 Heartland as distributed by MLS GRID / Listed By: Angie Judy, ERA Mcclain Brothers
5101 S Tierney Court Independence, MO 64055
Active (15 Days)
$440,000 (USD)
Description
MLS #:
2648678
2648678
Taxes
$4,830
$4,830
Lot Size
0.31 acres
0.31 acres
Type
Single-Family Home
Single-Family Home
Year Built
1992
1992
Style
Traditional
Traditional
School District
Independence
Independence
County
Jackson County
Jackson County
Community
The Cliffs
The Cliffs
Listed By
Angie Judy, ERA Mcclain Brothers
Source
Heartland
Last checked Nov 8 2026 at 6:17 PM GMT+0000
Heartland
Last checked Nov 8 2026 at 6:17 PM GMT+0000
Bathroom Details
- Full Bathrooms: 3
- Half Bathroom: 1
Interior Features
- Dishwasher
- Disposal
- Microwave
- Electric Range
Subdivision
- The Cliffs
Property Features
- Fireplace: 1
Heating and Cooling
- Central Gas
- Electric
Basement Information
- Full
- Finished
- Sump Pump
- Basement Br
Homeowners Association Information
- Dues: $316/Annually
Flooring
- Carpet
- Wood
- Tile
Exterior Features
- Brick/Mortar
- Roof: Composition
Utility Information
- Sewer: Public Sewer
Parking
- Attached
Living Area
- 3,857 sqft
Location
Disclaimer: The information displayed on this page is confidential, proprietary, and copyrighted information of Heartland Multiple Listing Service, Inc. (“Heartland MLS”). © 2026 , Heartland Multiple Listing Service, Inc. Heartland MLS and ERA McClain Brothers do not make any warranty or representation concerning the timeliness or accuracy of the information displayed herein. In consideration for the receipt of the information on this page, the recipient agrees to use the information solely for the private noncommercial purpose of identifying a property in which the recipient has a good faith interest in acquiring. Last Updated: 11/8/26 10:17
Based on information submitted to the MLS GRID as of 11/8/2026 18:17. All data is obtained from various sources and may not have been verified by broker or MLS GRID. Supplied Open House Information is subject to change without notice. All information should be independently reviewed and verified for accuracy. Properties may or may not be listed by the office/agent presenting the information.

Inside, you’ll love the stunning walk-around fireplace, creating a gorgeous focal point and a cozy gathering place. The updated primary bathroom adds a fresh touch, while the finished basement provides even more room to spread out, host guests, create a game room, or make space for hobbies. With a 3-car garage, five bedrooms, and plenty of room to live and grow, this home offers flexibility.
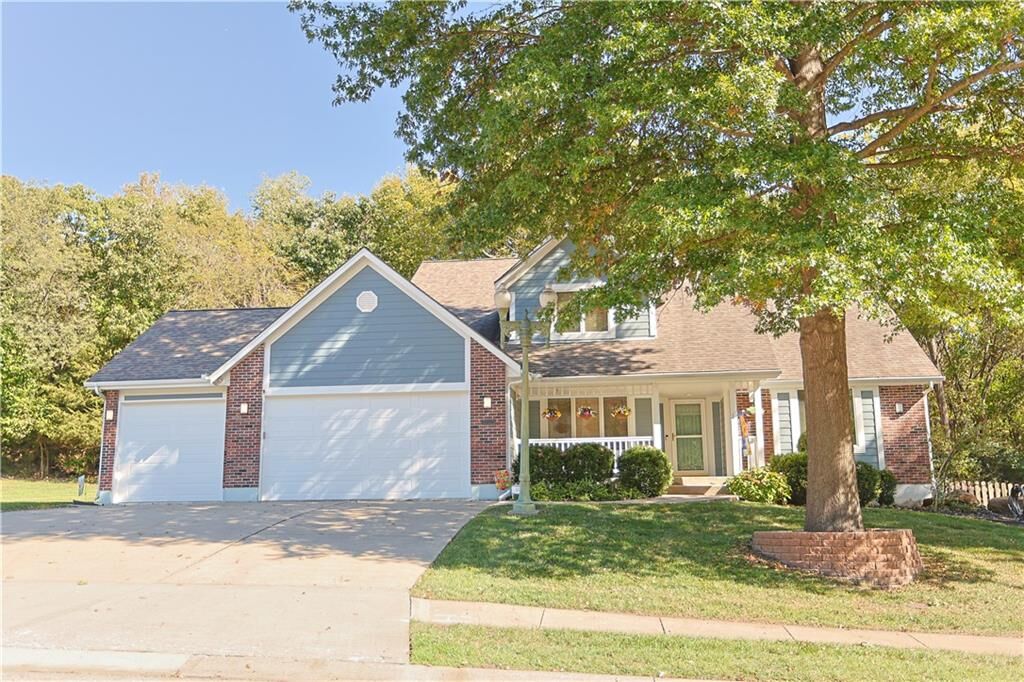
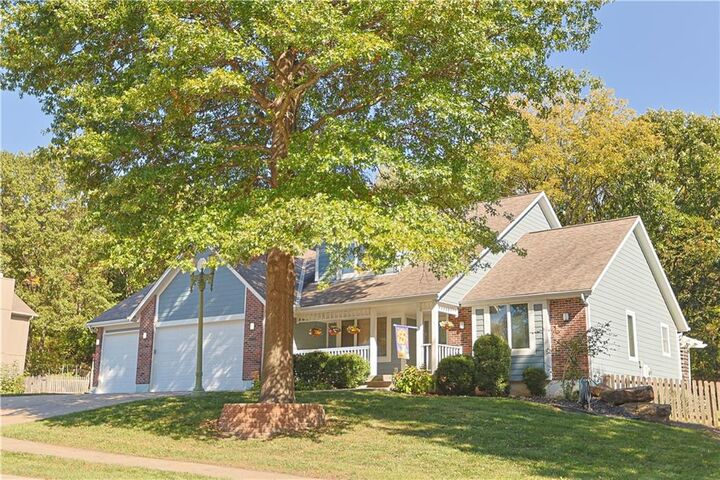
Combing comfortable living, inviting outdoor spaces, and memorable character, you can picture morning coffee on the front porch, evenings gathered around the fireplace, and weekends enjoying your own backyard patio. Come see all the reasons this one is ready for you to make it your place to call home!