

Listing Courtesy of:  Heartland as distributed by MLS GRID / Listed By: Keith McClain, ERA Mcclain Brothers
 Heartland as distributed by MLS GRID / Listed By: Keith McClain, ERA Mcclain Brothers
 302 N Main Street Independence, MO 64050
Active (5 Days)
$349,900 (USD)
Description
MLS #:
2640061
2640061
Taxes
$3,977
$3,977
Type
Townhouse
Townhouse
Year Built
2016
2016
Style
Contemporary
Contemporary
School District
Independence
Independence
County
Jackson County
Jackson County
Community
Market Square Townhomes
Market Square Townhomes
Listed By
Keith McClain, ERA Mcclain Brothers
Source
Heartland
Last checked Sep 10 2026 at 1:55 AM GMT+0000
Heartland
Last checked Sep 10 2026 at 1:55 AM GMT+0000
Bathroom Details
- Full Bathrooms: 2
- Half Bathroom: 1
Interior Features
- Dishwasher
- Disposal
- Microwave
- Pantry
- Kitchen Island
- Walk-In Closet(s)
- Vaulted Ceiling(s)
- Exhaust Fan
- Electric Range
Subdivision
- Market Square Townhomes
Property Features
- Fireplace: 1
Heating and Cooling
- Forced Air
- Electric
Basement Information
- Concrete
- Egress Window(s)
Homeowners Association Information
- Dues: $375/Monthly
Flooring
- Wood
Exterior Features
- Stucco
- Roof: Composition
Utility Information
- Utilities: Bedroom Level
- Sewer: Public Sewer
Parking
- Detached
Living Area
- 1,842 sqft
Location
Disclaimer: The information displayed on this page is confidential, proprietary, and copyrighted information of Heartland Multiple Listing Service, Inc. (“Heartland MLS”). © 2026 , Heartland Multiple Listing Service, Inc. Heartland MLS and ERA McClain Brothers do not make any warranty or representation concerning the timeliness or accuracy of the information displayed herein. In consideration for the receipt of the information on this page, the recipient agrees to use the information solely for the private noncommercial purpose of identifying a property in which the recipient has a good faith interest in acquiring. Last Updated: 9/9/26 18:55
Based on information submitted to the MLS GRID as of 9/10/2026 01:55. All data is obtained from various sources and may not have been verified by broker or MLS GRID. Supplied Open House Information is subject to change without notice. All information should be independently reviewed and verified for accuracy. Properties may or may not be listed by the office/agent presenting the information.

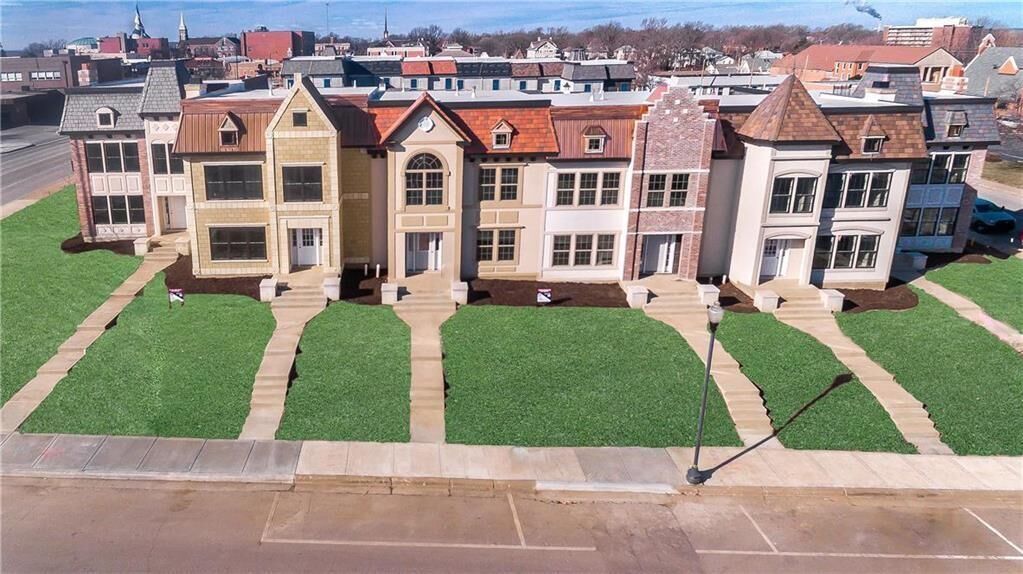
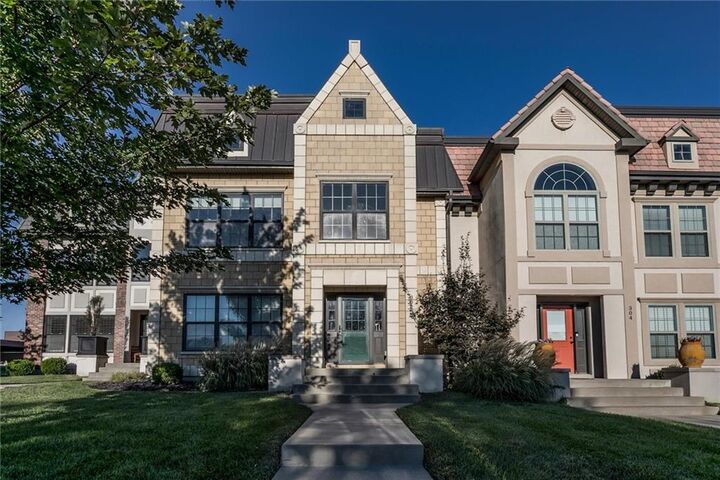
Luxury, craftsmanship, and privacy come together in this exceptional townhome located in an exclusive boutique gated community on the Historic Independence Square. This beautifully appointed 2-bedroom, 2.5-bath residence offers impressive attention to detail and high-end finishes throughout.
The spacious living area with 10' ceilings features a stunning fireplace and an elegant atmosphere highlighted by exquisite crystal chandeliers, complete with convenient chandelier lifts for easy cleaning and maintenance. The gourmet kitchen is designed for both entertaining and everyday living, featuring high-end appliances, glass front upper cabinets, spacious pantry, and beautiful countertops.
The generously sized primary suite offers plenty of room for a king-size bed and features custom built-in bookshelves. The impressive primary closet is truly exceptional, offering room for both winter and summer wardrobes and providing an abundance of organized storage. The luxurious primary bath features a large walk-in steam shower and double vanity for comfort and convenience. Spacious second bedroom with large closet. Security system already in place.
A large detached two-car garage provides ample parking and additional storage. With its gated setting, elegant finishes, spacious rooms, and exceptional attention to detail, this is a rare opportunity to own a truly distinctive luxury townhome.