

Listing Courtesy of:  Heartland as distributed by MLS GRID / Listed By: Angie Judy, ERA Mcclain Brothers
 Heartland as distributed by MLS GRID / Listed By: Angie Judy, ERA Mcclain Brothers
 18912 E 12th Street S Independence, MO 64057
Pending (28 Days)
$289,999 (USD)
Description
MLS #:
2623307
2623307
Taxes
$2,801
$2,801
Lot Size
9,976 SQFT
9,976 SQFT
Type
Single-Family Home
Single-Family Home
Year Built
2002
2002
Style
Traditional
Traditional
School District
Independence
Independence
County
Jackson County
Jackson County
Community
Springbranch Gardens
Springbranch Gardens
Listed By
Angie Judy, ERA Mcclain Brothers
Source
Heartland
Last checked Jul 10 2026 at 4:14 AM GMT+0000
Heartland
Last checked Jul 10 2026 at 4:14 AM GMT+0000
Bathroom Details
- Full Bathrooms: 2
- Half Bathroom: 1
Interior Features
- Ceiling Fan(s)
- Dishwasher
- Disposal
- Microwave
- Pantry
- Dryer
- Refrigerator
- Washer
- Smart Thermostat
- Thermal Windows
- Walk-In Closet(s)
- Vaulted Ceiling(s)
- Electric Range
Subdivision
- Springbranch Gardens
Lot Information
- Level
Property Features
- Fireplace: Gas
- Fireplace: Living Room
- Fireplace: Wood Burning
- Fireplace: Gas Starter
- Fireplace: 1
Heating and Cooling
- Forced Air
- Electric
Basement Information
- Finished
- Daylight
Flooring
- Carpet
- Wood
Exterior Features
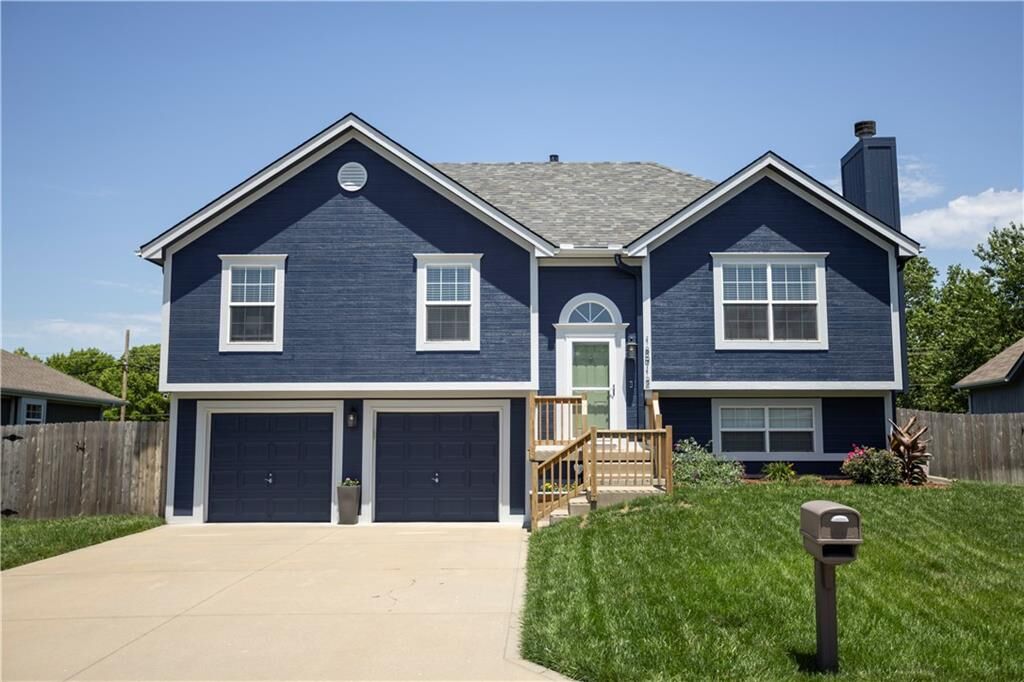
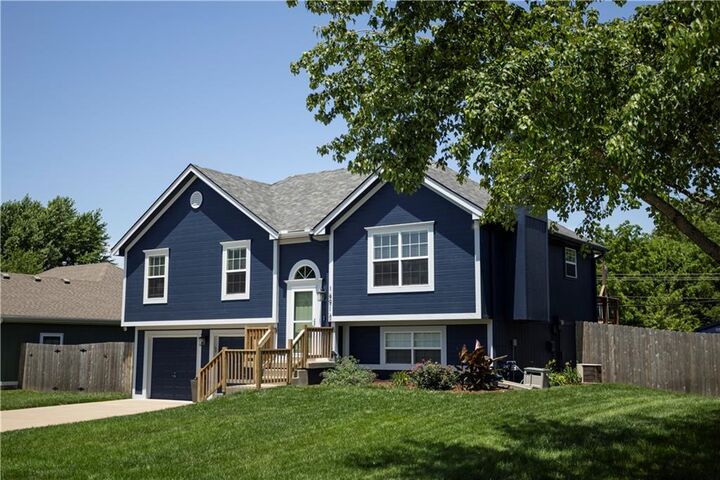
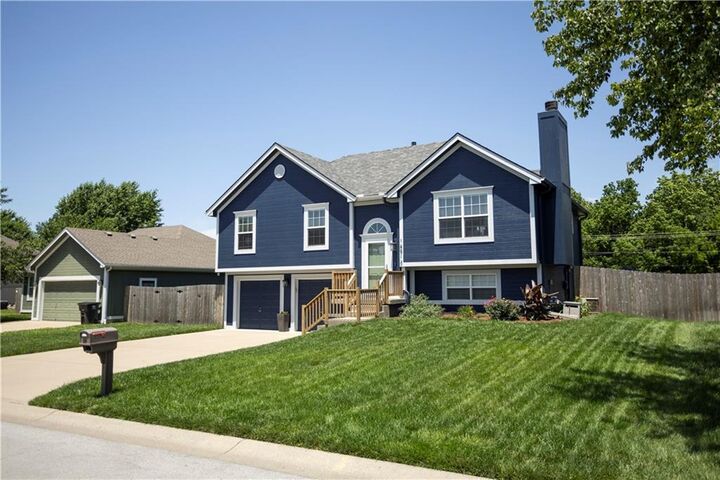
- Board & Batten Siding
- Roof: Composition
Utility Information
- Utilities: Bedroom Level, In Hall
- Sewer: Public Sewer
School Information
- Elementary School: Spring Branch
- Middle School: Bingham
- High School: William Chrisman
Parking
- Attached
- Garage Faces Front
Living Area
- 1,751 sqft
Location
Disclaimer: The information displayed on this page is confidential, proprietary, and copyrighted information of Heartland Multiple Listing Service, Inc. (“Heartland MLS”). © 2026 , Heartland Multiple Listing Service, Inc. Heartland MLS and ERA McClain Brothers do not make any warranty or representation concerning the timeliness or accuracy of the information displayed herein. In consideration for the receipt of the information on this page, the recipient agrees to use the information solely for the private noncommercial purpose of identifying a property in which the recipient has a good faith interest in acquiring. Last Updated: 7/9/26 21:14
Based on information submitted to the MLS GRID as of 7/10/2026 04:14. All data is obtained from various sources and may not have been verified by broker or MLS GRID. Supplied Open House Information is subject to change without notice. All information should be independently reviewed and verified for accuracy. Properties may or may not be listed by the office/agent presenting the information.

The bright and inviting living areas provide plenty of room to gather, while the well-appointed kitchen serves as the heart of the home. Generous bedrooms offer comfort and flexibility, and the lower-level space adds even more room for recreation, work, or relaxation.
Step outside to enjoy the fully fenced backyard, perfect for pets, play, gardening, or hosting summer barbecues. The oversized driveway and two-car garage provide ample parking and storage.
Conveniently located with easy access to schools, shopping, dining, and major highways, this home combines style, space, and location. Pride of ownership shines throughout, don't miss your opportunity to make this exceptional property your next home!